
01 Project Background
School Comfort Is No Longer
a Secondary Concern — It Is Strategic
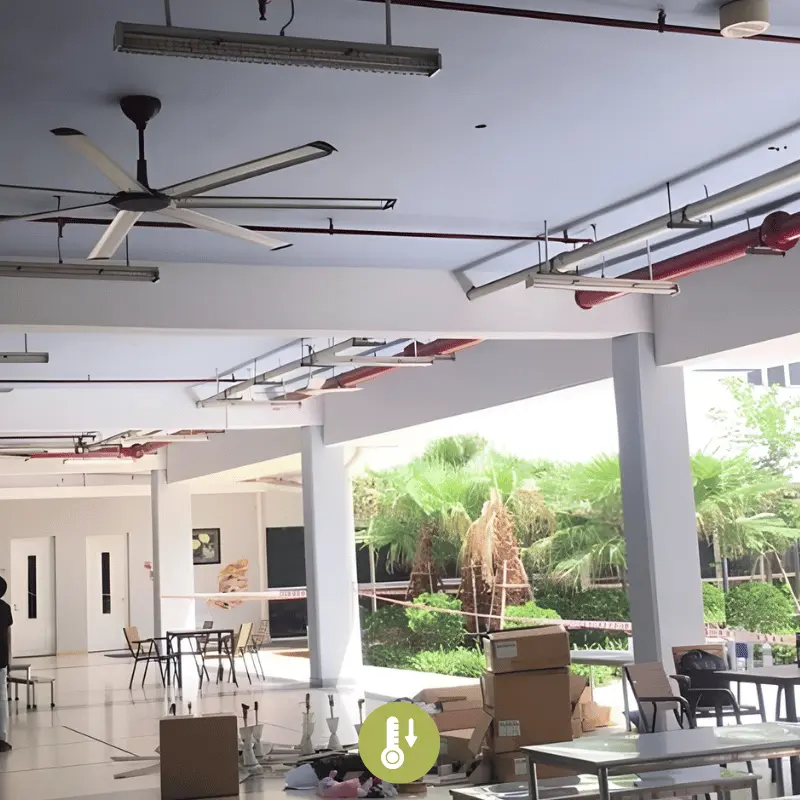
AIS International School’s Mai Chi Tho campus struggled with heat and poor airflow during peak lunch hours. Existing air conditioning could not adequately improve comfort, leading the school to seek a technical solution from Hamilton Air.
Despite having localised air conditioning in place, the canteen continued to experience significant heat build-up and poor air circulation during peak occupancy periods. The resulting discomfort for students and staff highlighted the limitations of conventional cooling methods, which had proven ineffective as a sustainable long-term solution. To identify a more practical approach, the school management engaged Hamilton Air to undertake an independent technical assessment, guided by four clearly defined operational requirements.
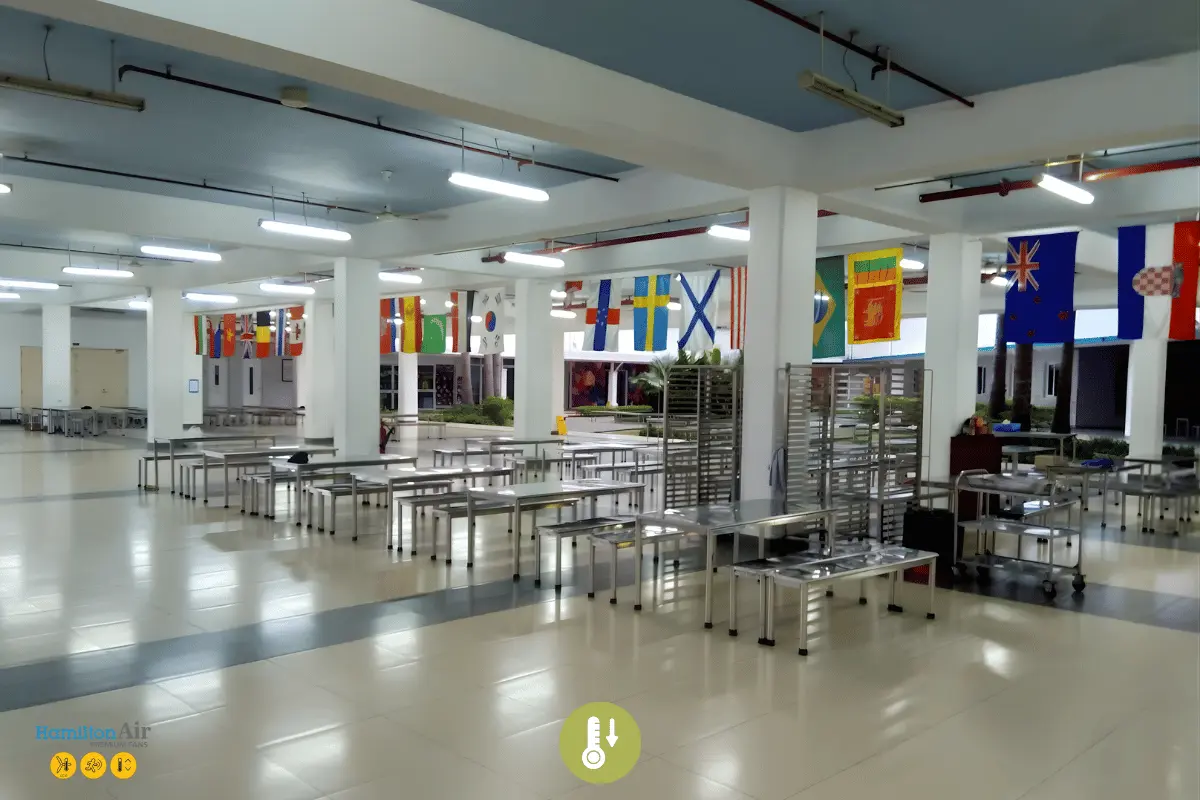
Client Brief — Four Non-Negotiable Requirements
Comfort
Cool, comfortable airflow during peak lunch and break hours
Safety
Certified installation meeting international school safety standards for occupied areas with children
Energy efficiency
Lower long-term operating cost versus expanding air conditioning
Quiet operation
Fan noise must not impede conversation or create a disruptive acoustic environment
02 The Problem
Three Heat Sources,
One Uncomfortable Space
The AIS canteen experienced significant heat build-up from solar gain, kitchen operations, and the body heat of hundreds of students during peak lunch periods. Existing air conditioning struggled to maintain comfort, particularly in central and rear seating areas where airflow was limited, creating noticeable temperature differences across the space. Hamilton Air identified three key heat-load sources that needed to be addressed simultaneously to achieve consistent comfort throughout the canteen.
Occupant Body Heat
Each person generates approximately 80–120 W of metabolic heat. 400 students in a confined space produce ~32–48 kW of body heat load during peak lunch — equivalent to multiple electric heaters running simultaneously.
Kitchen & Hot Food Equipment
Commercial kitchen exhaust, hot food holding cabinets, and serving equipment radiate heat continuously through the lunch service period, contributing a sustained background thermal load even before students arrive.
Solar Heat Gain through Glazing
The open-plan design maximises natural daylighting — but in Ho Chi Minh City's year-round subtropical climate, glazed facades trap radiant heat at ceiling level, raising the effective temperature beyond what air conditioning alone can counteract.
03 The Solution
Large-Blade HVLS Fans — Every Criterion Met
Following the site survey and thermal analysis, Hamilton Air proposed a large-blade HVLS ceiling fan system sized specifically for the 3.8 m ceiling height and floor area of the AIS canteen. Blade diameter selection for low ceiling environments is a critical calculation — too large and the fan creates excessive direct downwash; too small and coverage is incomplete.
Whole-Space Coverage
One HVLS fan covers 150–400 m², delivering consistent airflow across the entire canteen, including previously under-served areas.
Quiet Operation (<45 dB)
Large blades and BLDC motors provide powerful airflow with minimal noise, ensuring a comfortable dining environment.
Gentle, Natural Cooling
Uniform airflow creates a comfortable breeze and a perceived temperature reduction of 4–6°C without cold drafts.
Energy Efficient
Using only 0.3–1.5 kW per unit, HVLS fans can reduce energy costs by 60–80% compared to expanding AC capacity.
04 How HVLS Technology Works
Large blade. High Volume. Low speed.
Downward Air Column
The fan pushes a large-diameter column of air from ceiling to floor, breaking up the stratified hot air layer that builds at roof level.
Horizontal Spread at Floor Level
The air column reaches the floor and spreads outward across the entire seating zone, creating a gentle, even horizontal breeze at occupant height.
Evaporative Cooling Effect
Moving air accelerates moisture evaporation from skin, creating a perceived temperature reduction of 4–6°C — without any change in actual ambient temperature.
Continuous Destratification
Hot air trapped at ceiling height is continuously redistributed, equalising temperatures from floor to ceiling and preventing heat pockets from re-forming.
Layout Principle: 2–2.5× Blade Diameter Spacing
Fan centres are positioned at 2–2.5× their blade diameter apart. For a 3.8 m ceiling, the appropriate blade size was calculated to maximise coverage while keeping airflow velocity within comfortable limits for a school environment.
05 Installation Process
The Installation in Detail
1
Structural
Assessment
Engineers inspected and certified all mounting locations, completing any required structural reinforcement before installation.
2
Mounting & Suspension Installation
Custom brackets and drop rods were installed to position each fan at the optimal height for maximum airflow coverage.
3
Fan Assembly & Electrical Integration
The BLDC motors, controllers, and blades were installed, balanced, and tested to ensure smooth, vibration-free operation.
4
Testing & Commissioning
Airflow, noise levels, and system performance were verified before staff training and final project handover.
06 Client Feedback
Bắt đầu viết ở đây...